


Building a new boathouse involves much more than choosing a design and selecting materials. Waterfront conditions, structural requirements, permits, access, and the features you want all need to be considered before construction begins.
Understanding the process can make custom boathouse construction easier to plan. While every property has different requirements, most projects move through several key stages, from site evaluation and design to foundation work, framing, finishing, and final review.
Site Evaluation, Design, and Permitting
The first stage of custom boathouse construction is evaluating the proposed building location. A site evaluation can help identify waterfront conditions, existing structures, access limitations, and other factors that may influence the design.
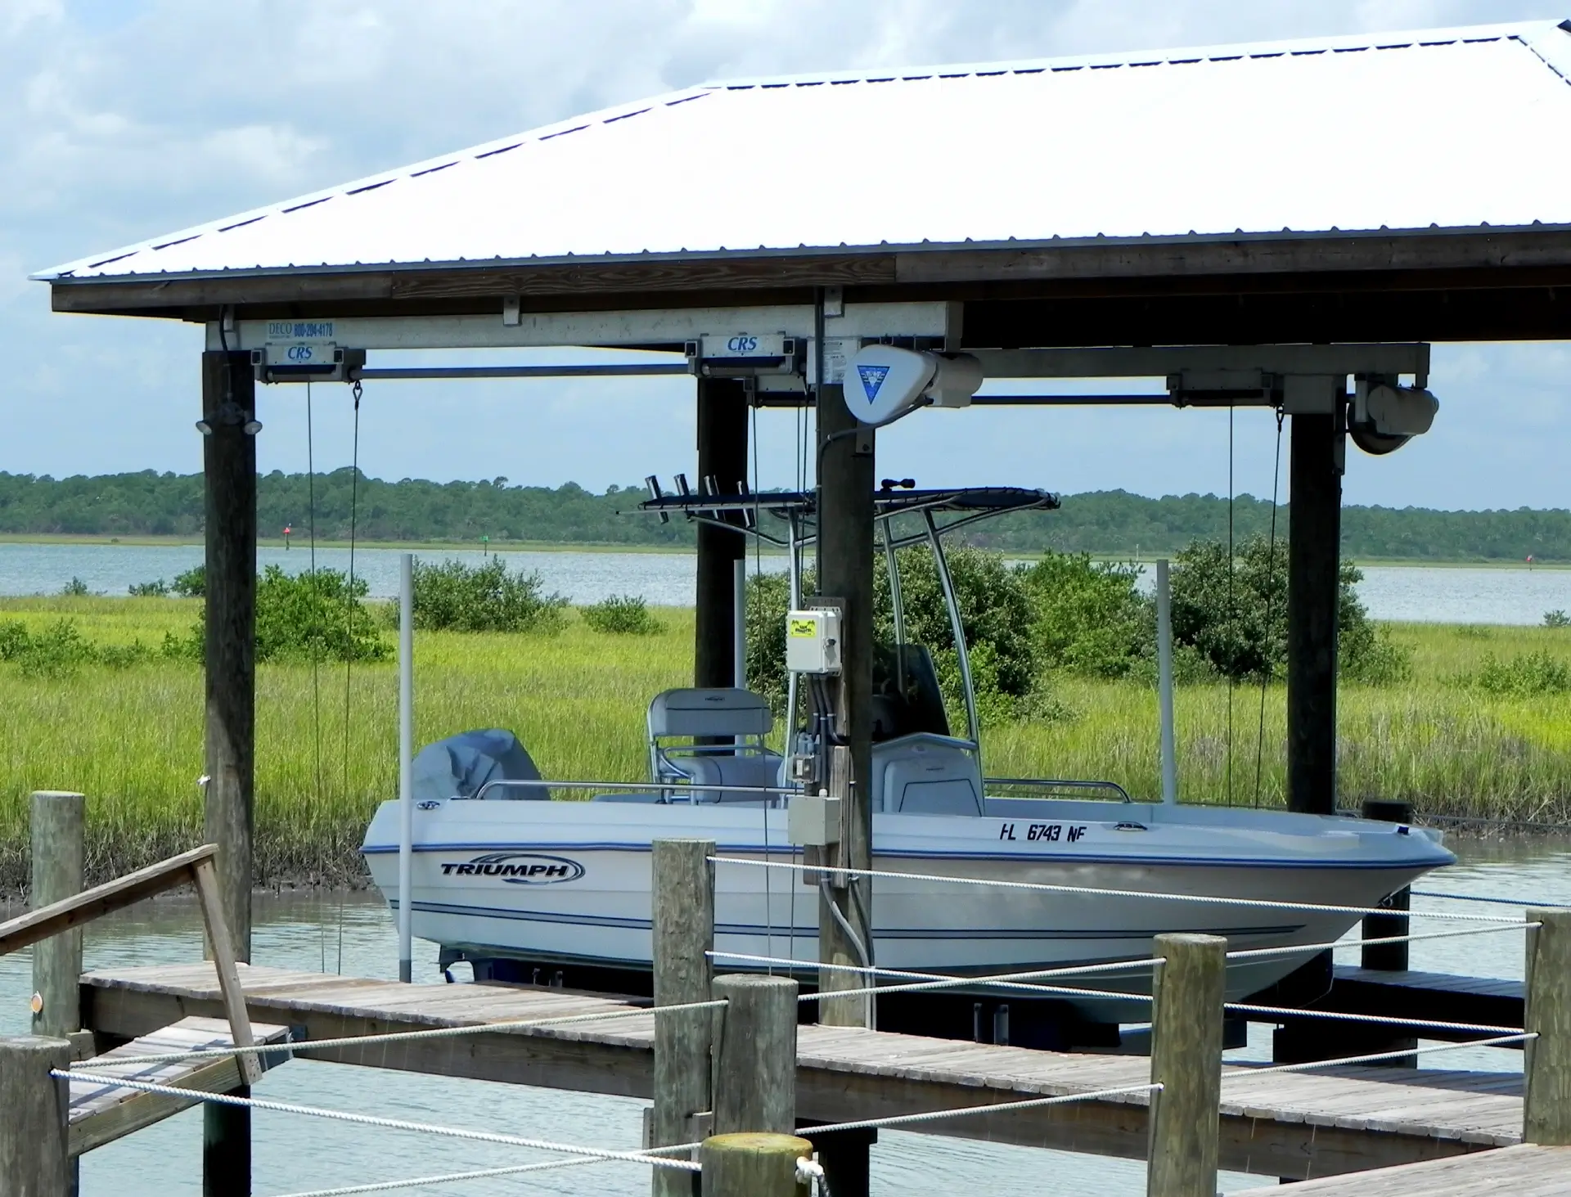
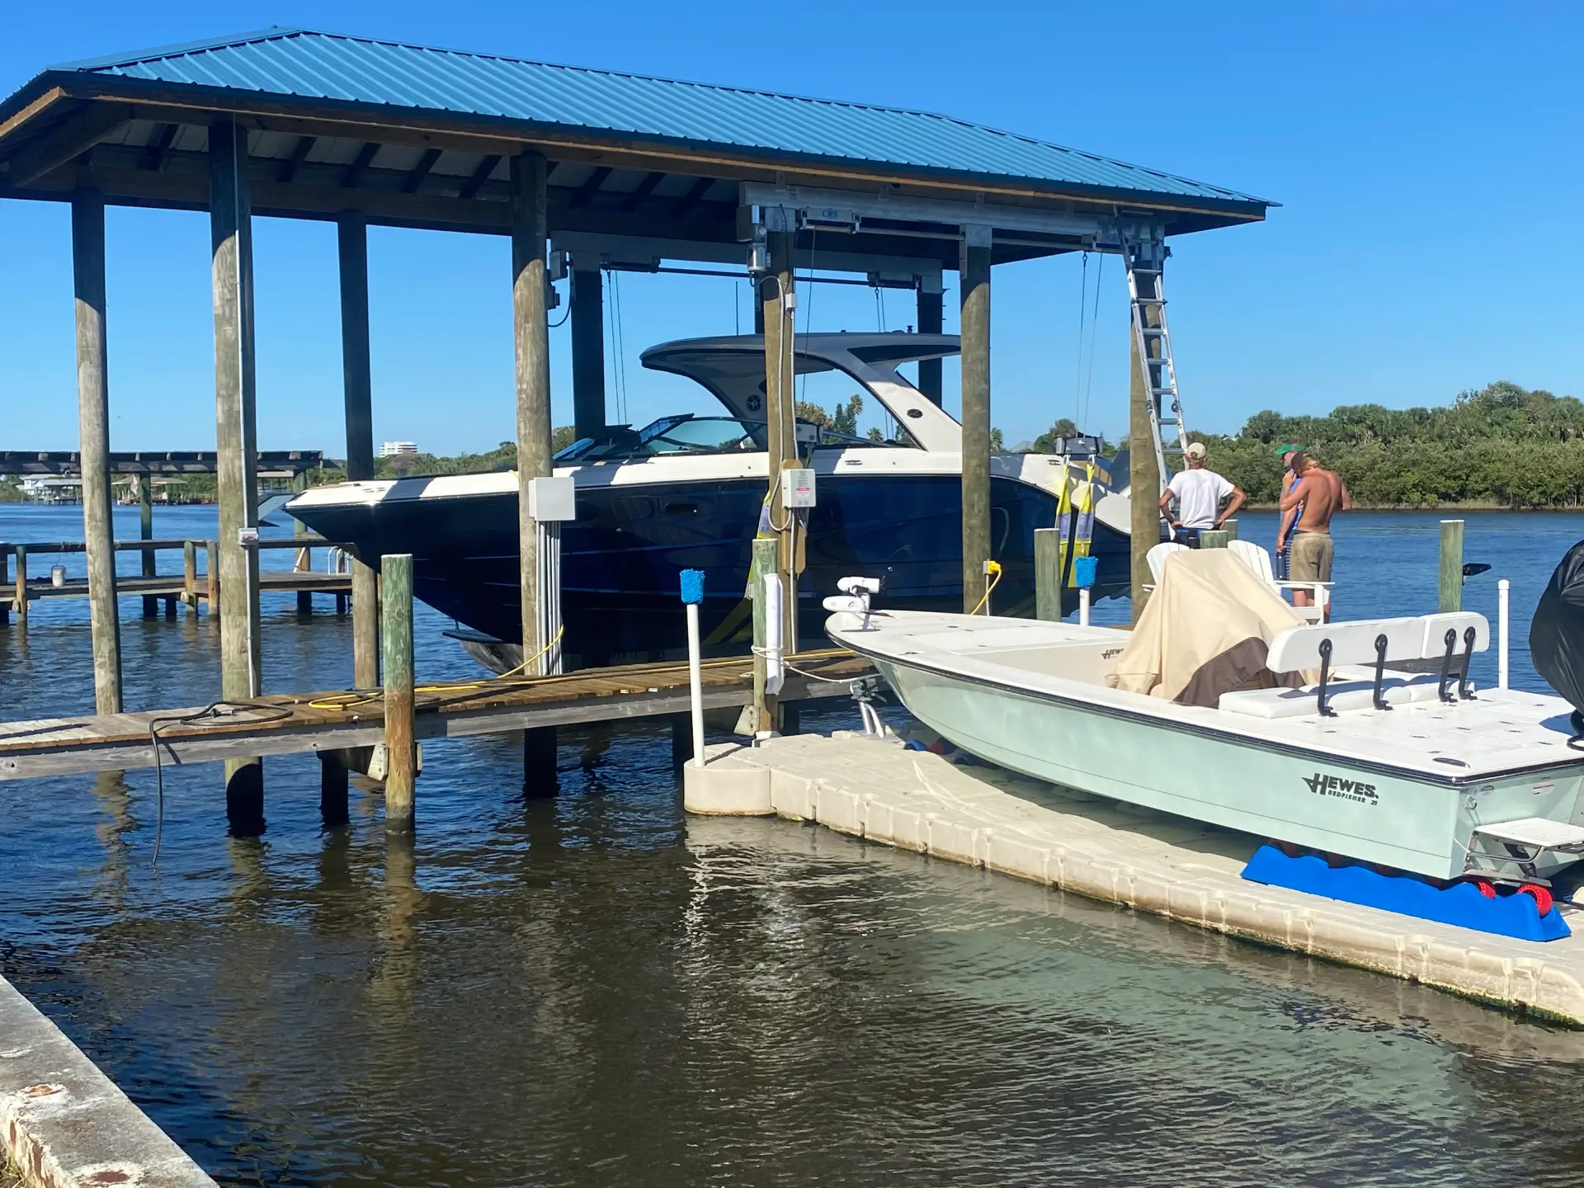
The intended use of the boathouse also plays an important role. Homeowners may choose a single-slip, double-slip, or multi-slip layout. Some may want an open-air structure, while others may need storage, an upper deck, or an observation area.
Early planning may include:
- Boat or jet ski lift locations
- Walkways and catwalks
- Storage areas
- Upper or observation decks
- Stair access
- Lighting and electrical outlets
- Water hookups
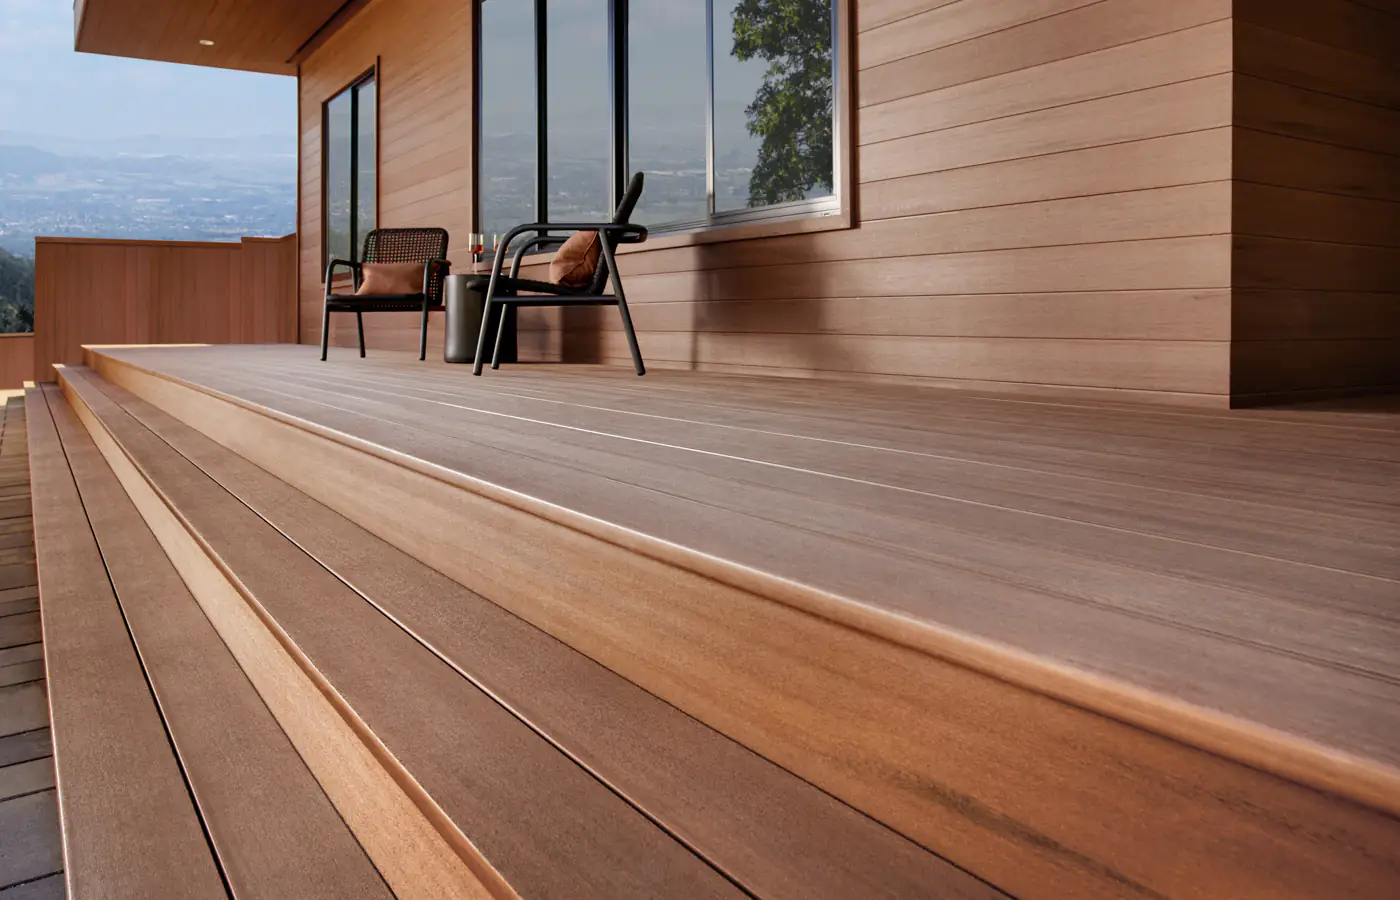
Once the basic design is established, engineering can address structural requirements for the support system, framing, roof, and other components. Material selections may include pressure-treated lumber, marine-grade lumber, tropical hardwoods such as IPE and Cumaru, or composite materials.
Permitting is another important part of the process. Depending on the location and project, approvals may be required from the Department of Environmental Protection and the local municipality. Permit requirements vary, so they should be confirmed before construction begins.
Foundation and Support Installation
After the design and required permits are in place, construction can move to the foundation and support system. Depending on site conditions and the design, this stage may involve pile driving or helical pile installation.
The support system forms the structural base of the boathouse. Its design needs to account for the property’s conditions and the loads the completed structure will carry.
Foundation work can involve specialized equipment and careful coordination around the waterfront. Once the support system is installed, the project can move into framing and other major construction stages.
Framing, Roofing, and Electrical Work
Framing is one of the most visible stages of custom boathouse construction. The framing establishes the main structure and begins defining the spaces established during the design process.
The roof is another major component. Depending on the design, homeowners may consider:
- Metal roofing
- Standing seam metal roofing
- Shingle roofing
- Tile roofing
Electrical rough-in can also be completed as the structure develops. Planning for lighting, electrical outlets, ceiling fans, and other features during construction helps integrate them into the overall design instead of treating them as afterthoughts.
Lift beam installation may also be incorporated when the boathouse is designed to accommodate a boat lift or other watercraft equipment.
Adding Features and Finishing Details
A custom boathouse construction project allows homeowners to incorporate features based on how they plan to use the space. Once the main structure is established, these features can be installed as part of the finishing stages.
Depending on the design, options may include:
- Boat lifts and jet ski lifts
- Lift beams
- Walkways and catwalks
- Upper decks
- Observation decks
- Storage rooms
- Lighting and ceiling fans
- Electrical outlets
- Water hookups
Bulkhead tie-ins and stair access may also be included when appropriate for the property. Planning these elements early can help ensure the finished boathouse functions as intended.
Final Review and Ongoing Maintenance
As custom boathouse construction nears completion, the finished structure can be reviewed to make sure the planned components have been addressed. Homeowners can also become familiar with the materials, features, and maintenance requirements of their new boathouse.
Ongoing maintenance is important because waterfront structures are exposed to moisture, weather, and regular use. Maintenance needs can vary, but homeowners may benefit from keeping up with:
- Structural inspections
- Roof inspections
- Hardware maintenance
- Lift maintenance
- Cleaning and pressure washing
Regular attention can help identify developing problems before they become more extensive. Depending on the condition of the structure, future work may include structural repairs, roof repairs, pile repairs, lift beam replacement, hardware replacement, or storm damage repairs.
Planning Your Boathouse Project
The complete custom boathouse construction process brings together site evaluation, design, engineering, permitting, foundation installation, framing, roofing, electrical work, and feature installation. Understanding these stages can help homeowners prepare for the decisions involved and know what to expect as work progresses.
The right design depends on the property, intended use, structural requirements, and features the homeowner wants to include. Whether you are planning a single-slip boathouse or a larger structure with multiple slips, lifts, decks, storage, and other features, careful planning can help bring those elements together.
If you are considering custom boathouse construction, Maritime Docks and Decks can help you discuss your waterfront project and the features you would like to include. Call (386) 693-4884 to discuss your plans and explore your options.